James Potter

BEDS3
BATHS2 full
SQUARE FEET1,728
MLS#200728
STATUSActive
PROPERTY TYPEResidential - Single Family
SUBDIVISIONVernon Lowell Estates
SCHOOLWaverly CSD
Property Description
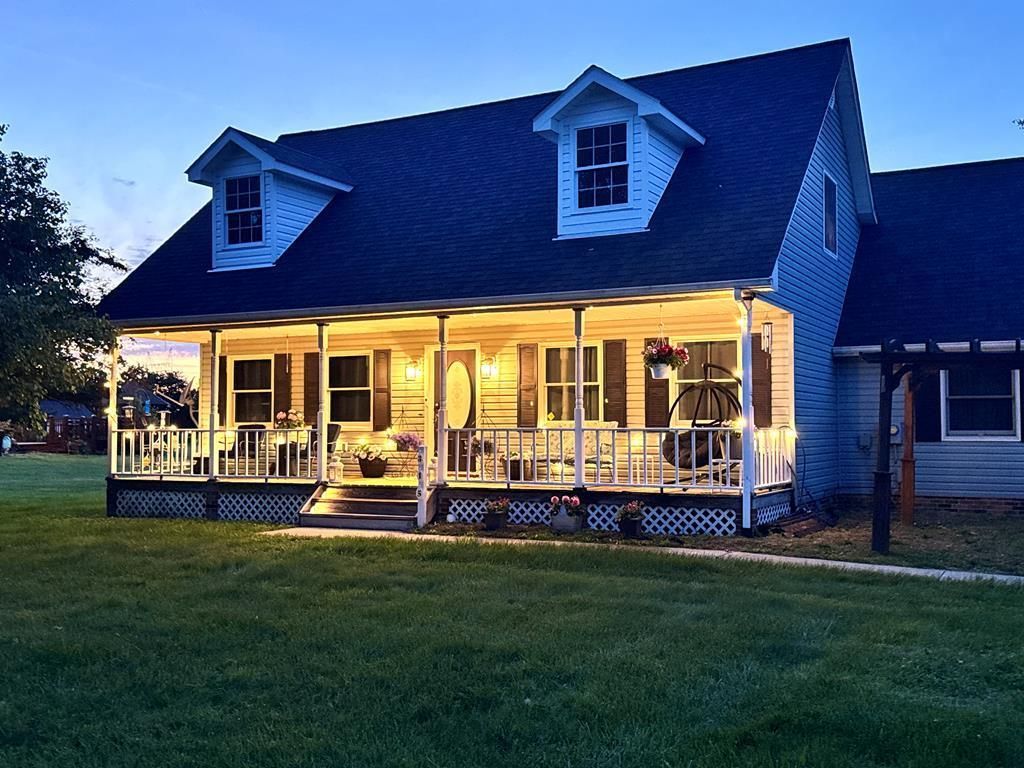
Have the best of both worlds-Peaceful, country living in a beautiful, friendly neighborhood! So many great updates! Brand new in 2026:HVAC,TANKLESS water heater, water softner, fireplace insert,5 inch baseboards (throughout),large kitchen sink, faucet and disposal. Less than 2 years old:50 yr Roof, dormers, LVP flooring (throughout), stainless kitchen appliances(with airfry-double oven),new ceiling fans, lighting fixtures, electrical outlets and whole house water shut off. ENJOY EVERY SEASON in this beautifully restored cape cod that boasts of a large living room and extra-large fireplace(cozy comfort for those upcoming fall and winter nights). Spend mornings on your large covered front porch while enjoying the sunrise and waving to your neighbors. Relax on the back porch with sunset views of the large yard and wooded area. The master suite is located on the main floor with a master bath with walk in shower and custom vanity. The laundry room is conveniently located just steps away.
Property Features
Property Type: Residential - Single Family
Cooling: Central
Garage: 2
Heating: Electric, Forced Air, Heat Pump
Lot Size: 1.27 Acres
Roof Type: Asphalt
Stories: 1.5
Taxes: $2,327
Year Built: 1995
Feature Descriptions
Exterior: Vinyl Siding
Sewer: Septic Tank
Water: Public
Local Schools
School District: Waverly CSD
Listed By / Shown By
Listed By
Agency Name: ERA Martin & Associates (C)
Agency Phone: 7407744500
Shown By
Agent Name: James Potter
Agent Phone: (419) 261-8600
Agency Title: Key Realty

Estimate Your Payment
Estimated Payment
$ 2,018.39 per month $1,734.05 Principal & Interest $193.92 Property Tax $90.42 Homeowner's InsuranceChange Payment Information
Privacy Policy / DMCA Notice / ADA Accessibility


This site is hosted, designed and copyright
© 1994 - 2026 by
Delta Media Group, Inc. -- Patent Pending --
Agency License Information: 1-877-539-7589 | Ohio Lic# REC.2010002888 6800 W Central Ave #B, Toledo, OH 43617 | Michigan Lic# 6505366134 8040 Summerfield Rd, Lambertville, MI 48144 | Indiana Lic# RC52400106 3029 W Smith Valley Rd #211, Greenwood, IN 46142 | West Virginia LIC# 010306 Erin Rickman, Broker. 410 Market St #3, Parkersburg, WV, 26101 | Colorado LIC# EC.100108419 603 Rood Ave, Grand Junction, CO 81501 | Nevada LIC# B.0146350.LLC 9190 Double Diamond Pwky, Reno, NV 89521 | Florida LIC# CQ1073507 16638 Mooner Plank Cir, Wimauma, FL 33598 | Illinois LIC# 481014661 640 S Washington St. Suite 212, Naperville, IL 60540
315 Dallas Drive | MLS# 200728
This single family home located at 315 Dallas Drive, Piketon, OH 45662 is currently listed for sale with an asking price of $310,000. This property was built in 1995 and has 3 bedrooms and 2 full baths with 1728 sq. ft. Dallas Drive is located in the Vernon Lowell Estates subdivision within the Waverly CSD school district. Search Vernon Lowell Estates real estate on jamespotter.ikeyrealty.com today.